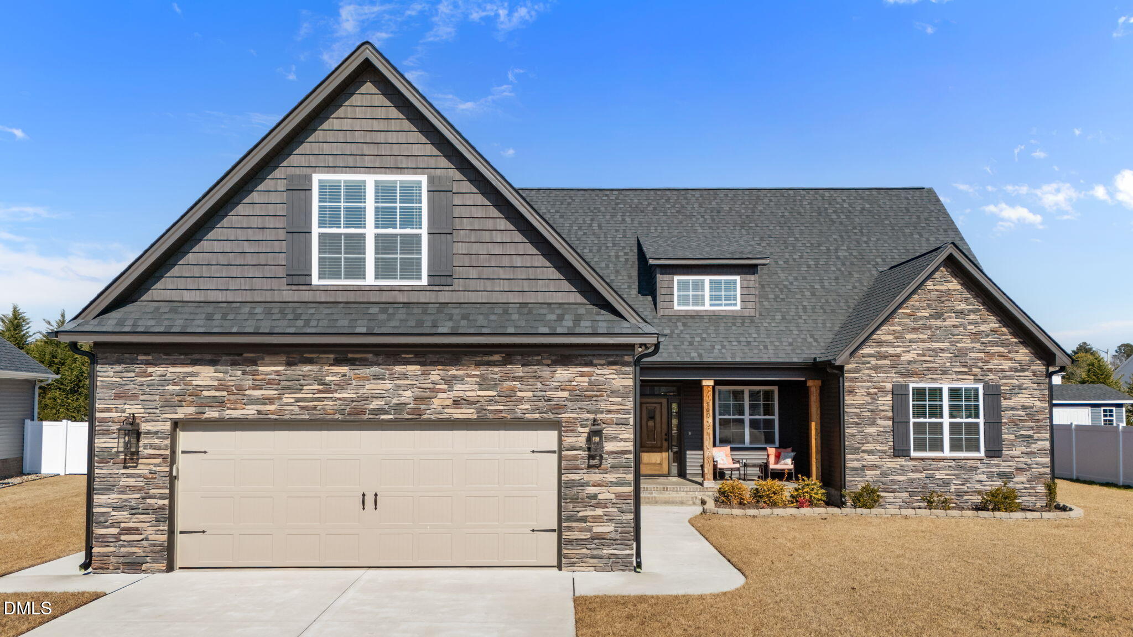
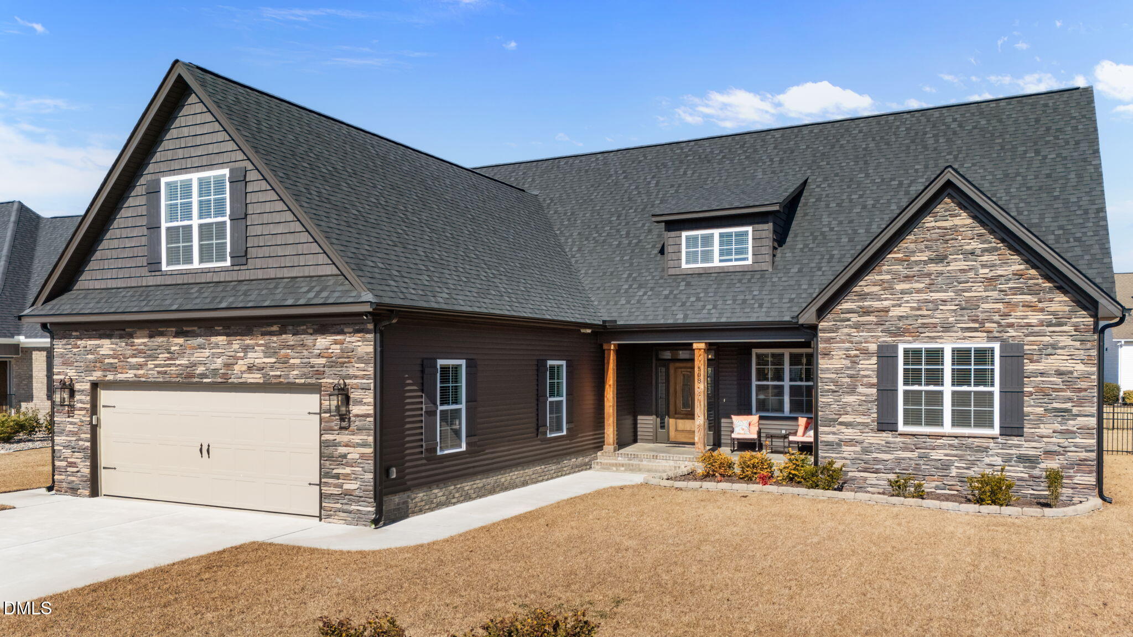
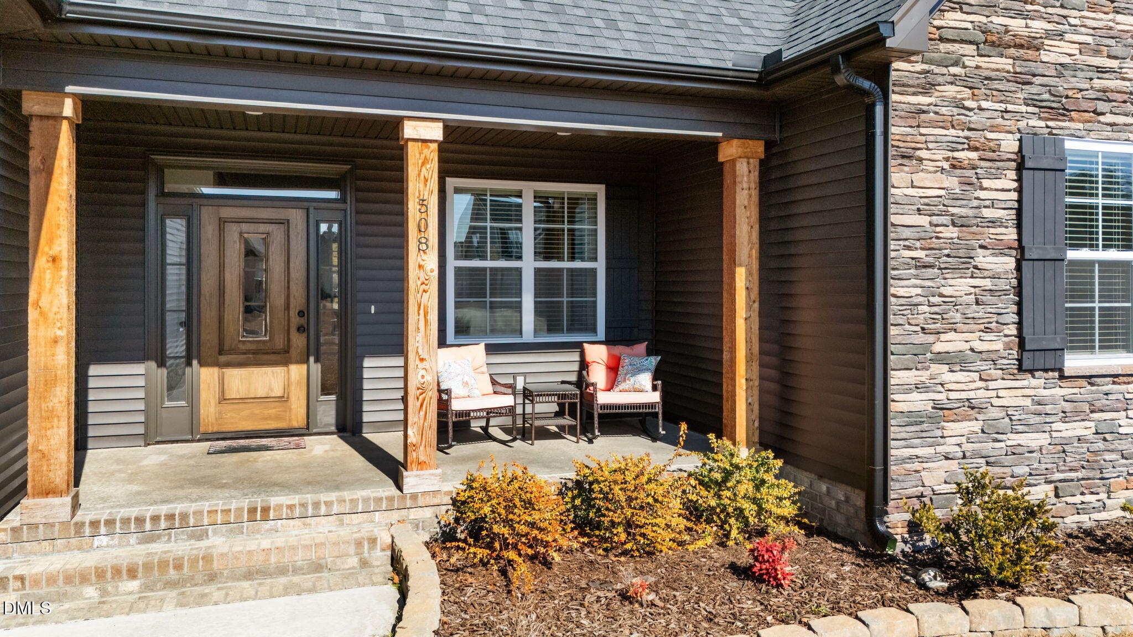
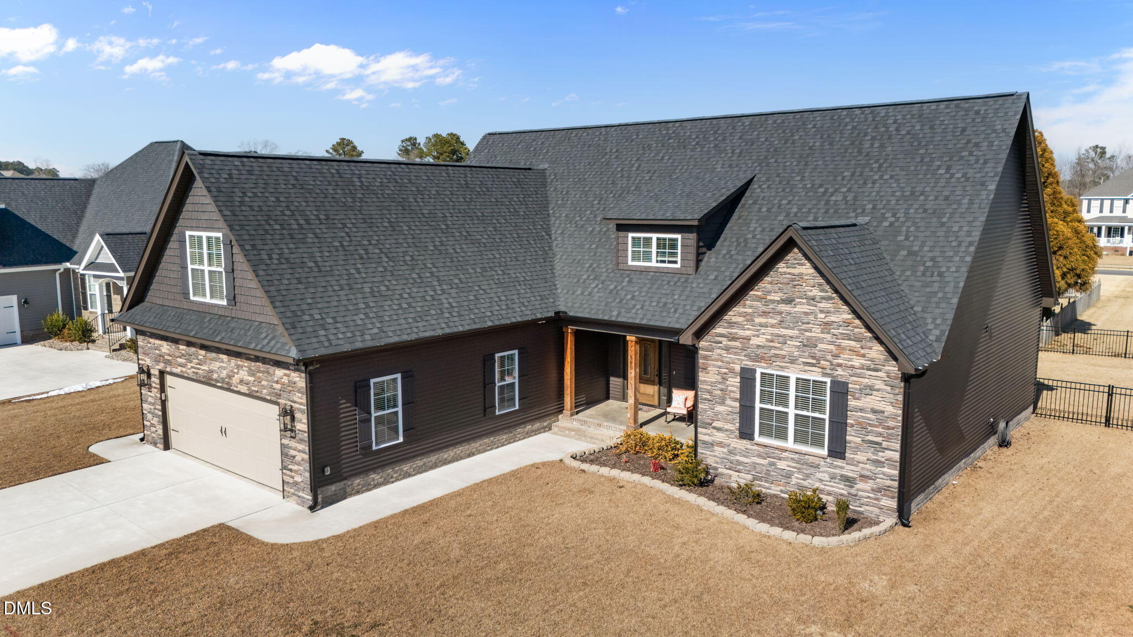
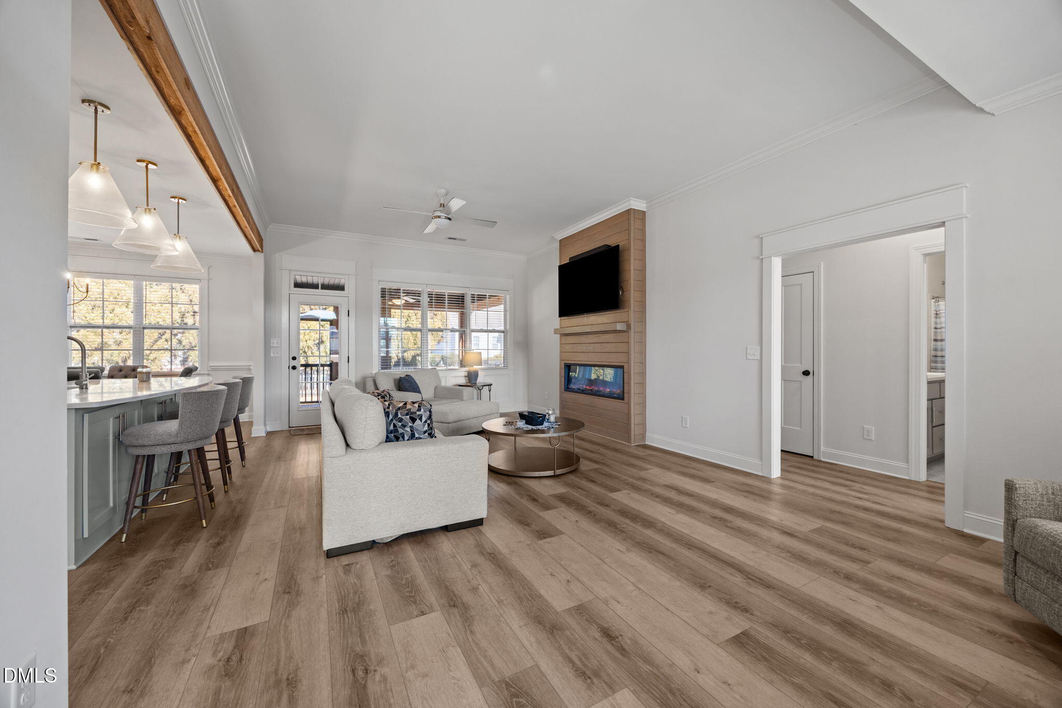
Property photo 1
Property photo 2
Property photo 3
Property photo 4
Property photo 5
4 Beds
4 Baths
2,719 sqft

$492,000

508 Southbridge Court, Winterville NC, 28590

Price per sqft$180.95
Built in2023
Property size2,719 sqft
Property typeResidential
Listing courtesy of EXP Realty

Overview

Sold

Closed

Listed Apr 4, 2026

Updated 4 weeks ago

Seller Offering a $5000 USE AS YOU CHOOSE CREDIT!!! EXECUTIVE ELEGANCE MEETS UNMATCHED CONVENIENCE AT SAVANNAH PLACE. Step into the lifestyle you have worked for. Located in the coveted Savannah Place community, 508 Southbridge Drive offers the rare combination of high-end custom finishes and a premier location just minutes from the ECU Health Medical District and East Carolina University. This sophisticated 4-bedroom, 3.5-bathroom residence boasts over 2,700 square feet of modern living space. The open-concept floor plan is anchored by a chef-inspired kitchen featuring a massive quartz island, gas cooktop, and a seamless flow into a light-filled dining area. Whether hosting a formal dinner or a weekend gathering, the living area centered on a modern linear fireplace provides the perfect backdrop. The primary suite is a true sanctuary, strategically placed on the main level for ultimate privacy and convenience. Upstairs, you will find a versatile bonus room and a private fourth bedroom with its own full bath, making it ideal for a home office, teenager suite, or guest wing. Functional highlights include a massive floored walk-in attic for extensive climate-controlled storage, a dedicated mudroom with laundry entry from the 2-car garage, and a covered back porch overlooking a manicured 0.29-acre lot. Located in the heart of Winterville, NC, you are just a stone's throw from top-rated schools including Ridgewood, A.G. Cox, and South Central. Homes of this caliber within 10 minutes of the medical district are a rare find. Schedule your private tour today. The kitchen on the main is designed for gathering and entertaining, complete with a large island, cooktop, wall oven, abundant cabinet space, and an eating area that flows seamlessly into the living room. Step outside to enjoy the screened patio overlooking the fenced, tree-lined backyard - perfect for relaxing or entertaining while enjoying added privacy.

Additional information

MLS® ID
10157649

Interior Features

Bedrooms
4
Bathrooms
4
Cooling
Yes
Heating
Yes
Basement
No

Exterior Features

Lot Size
0.29 Acres

Other Property Details

Association Fee Frequency
Yearly
Garage
Yes
55+/Senior Community
No

Also listed on NCRMLS

MLS provider logo

Closed (sold) listings may have been listed and/or sold by a real estate firm other than the firm(s) featured on this website. Closed data is not available until the sale of the property is recorded in the MLS. Home sale data is not an appraisal, CMA, competitive or comparative market analysis, or home valuation of any property. Bought with Non Member, Non Member Office and Listed by Cody Fulford, EXP Realty

Listings marked with a Doorify MLS icon are provided courtesy of the Doorify MLS, of North Carolina, Internet Data Exchange Database. Brokers make an effort to deliver accurate information, but buyers should independently verify any information on which they will rely in a transaction. The listing broker shall not be responsible for any typographical errors, misinformation, or misprints, and they shall be held totally harmless from any damages arising from reliance upon this data. This data is provided exclusively for consumers’ personal, non-commercial use.

©2026 Doorify MLS of North Carolina. All rights reserved.

Data last updated 3:46 PM UTC, 9/10/2026

Powered by Luxury Presence
