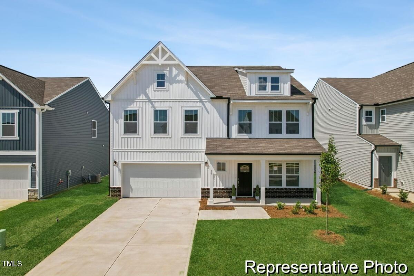
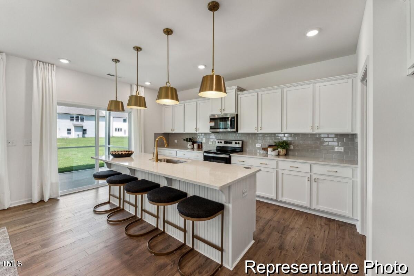
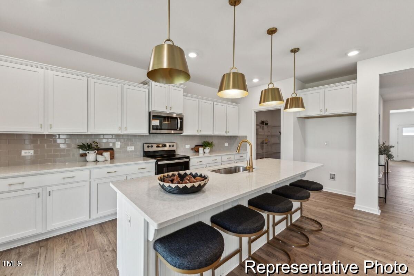
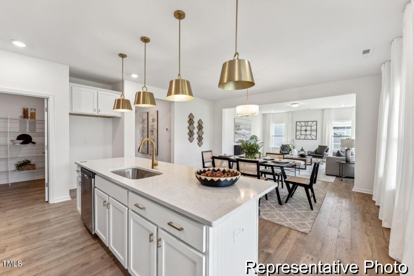
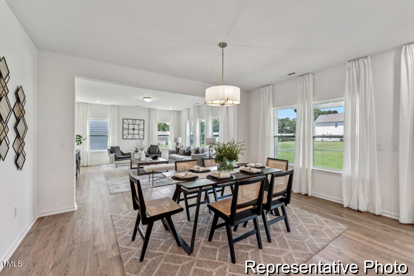
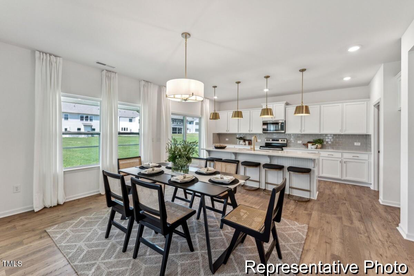
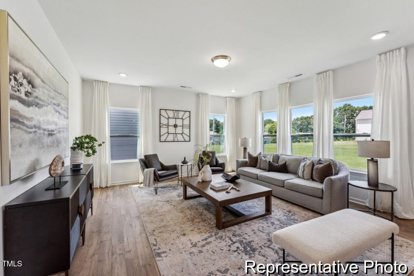
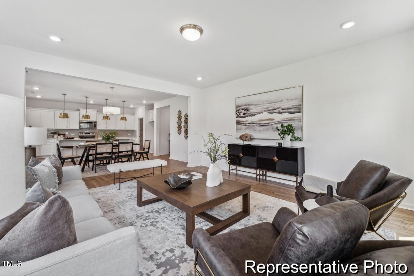
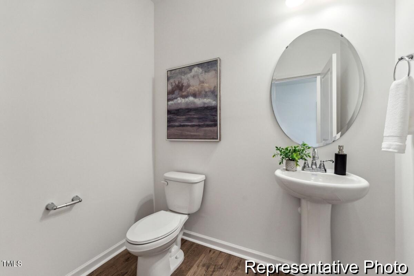
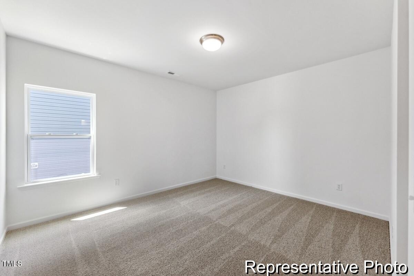
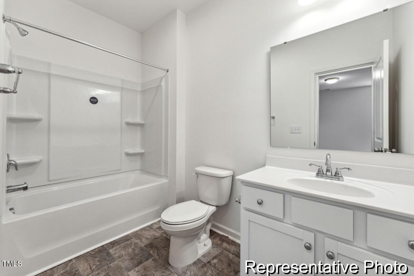
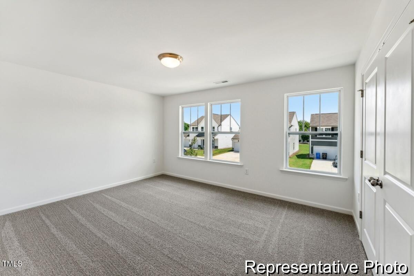
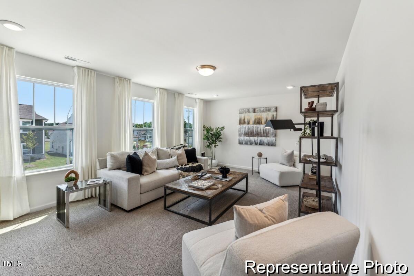
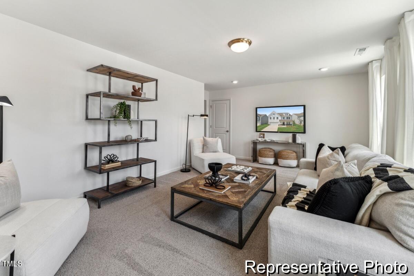
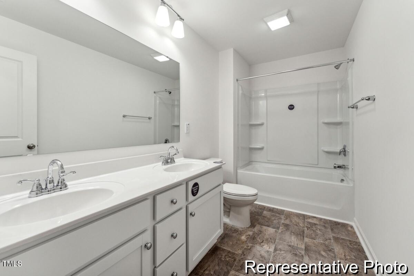
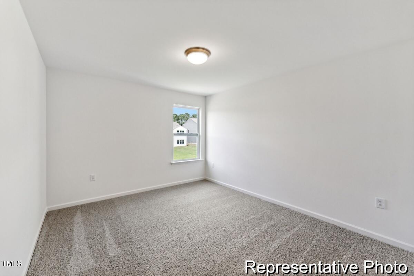
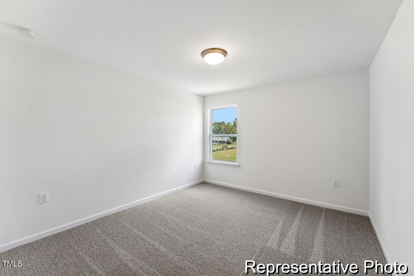
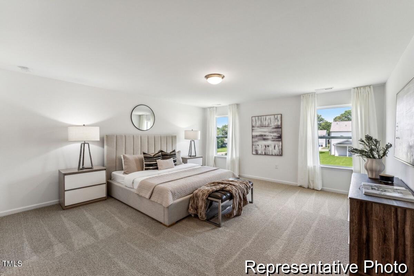
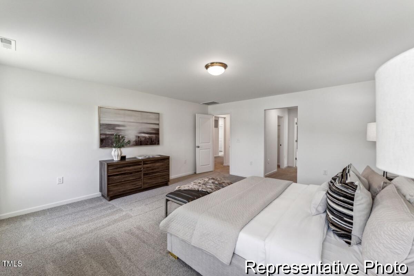
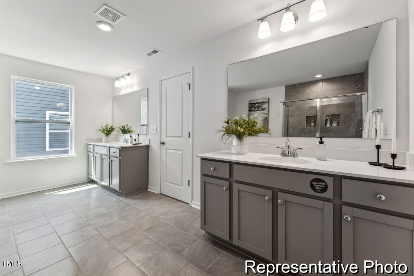
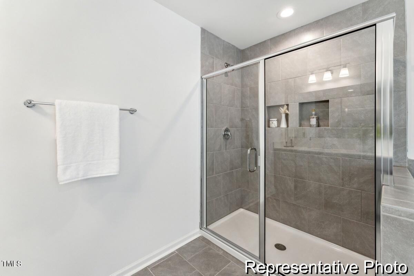
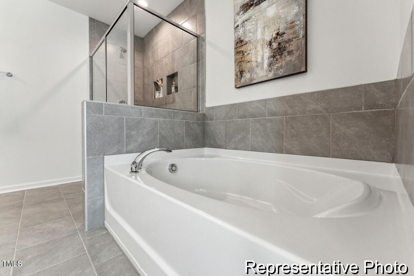
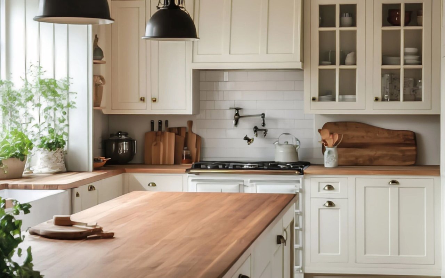
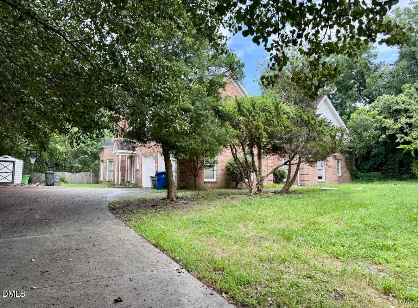
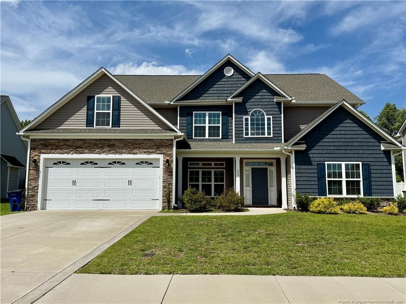
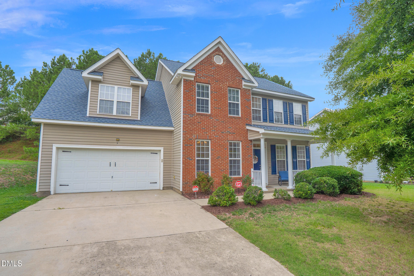
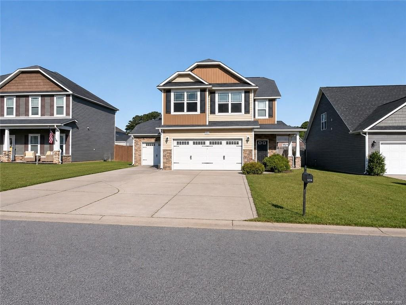
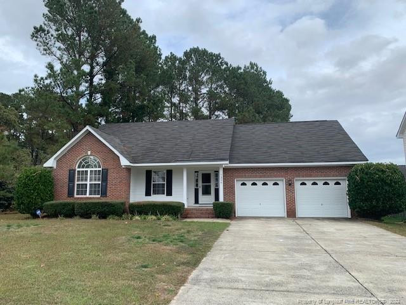
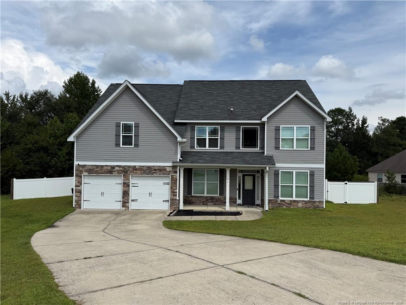
The TA4000 5BR / 3BA floorplan with nearly 4,000 square feet features guest bedroom on main, full bath, private study, open great room overlooking dining area and well-appointed kitchen with large walk-in pantry and rear covered porch, perfect for entertaining. The second level features large primary with ensuite and dual walk-in closets, laundry room, additional full bath, 3 spacious secondary bedrooms, game room, and loft space.
Overview
Property Status
Sold
Date Sold
June 11, 2026
Lot Size
8,276 Sq.Ft.
MLS ID
10159664
Property Type
Residential
Year Built
2026
Features & Amenities
Total Area
3,945 Sq.Ft.
Architecture Styles
Contemporary
Stories
2
Garage Spaces
2.0
Water Source
Public
Roof
Architectural Shingle
Heat Type
Electric, Heat Pump
Air Conditioning
Central Air
Laundry Room
Electric Dryer Hookup, Laundry Room, Upper Level, Washer Hookup
Appliances
Dishwasher, Disposal, Electric Range, Microwave, Plumbed For Ice Maker, Stainless Steel Appliance(s)
Other Interior Features
Kitchen Island, Kitchen/Dining Room Combination, Open Floorplan, Walk-In Closet(s)
Sewer
Public Sewer
Substructure
Slab
Elementary School
Harnett - Shawtown Lillington

Middle School
Harnett - Harnett Central Middle
High School
Harnett - Harnett Central High
Sales Price
$429,900
HOA
$600/yr
Downloads
Schedule a Tour
We would love to help you see this beautiful home! As a full-service brokerage, we can help you tour. Please submit an offer, and answer questions about the buying process.
Finding the right North Carolina Real Estate agent should be as stress-free as possible. We work to make sure your entire buying/selling experience is one that you will never forget. Contact the Avalon Realty Group today!